
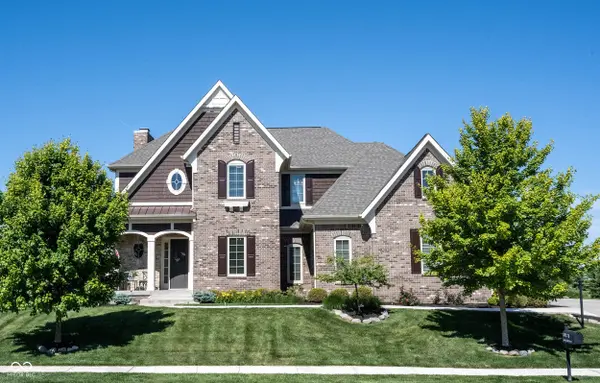
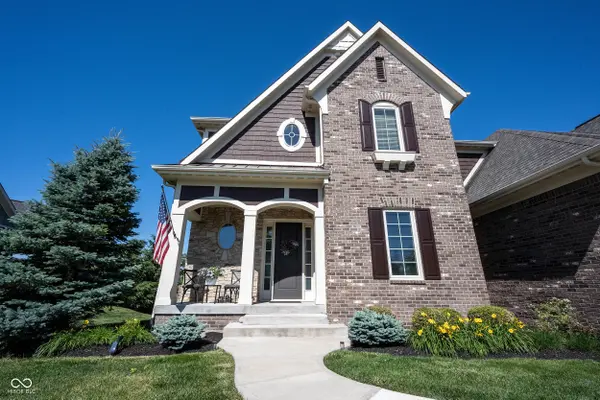
18176 Lakes End DR, Westfield, IN 46074
REQUEST A TOUR If you would like to see this home without being there in person, select the "Virtual Tour" option and your agent will contact you to discuss available opportunities.
In-PersonVirtual Tour
Listed by Wendi Coates • Keller Williams Indy Metro NE
$875,000
Est. payment /mo
4 Beds
5 Baths
4,209 SqFt
Save

UPDATED:

Key Details

Property Type Single Family Home

Sub Type Single Family Residence

Listing Status Active

Purchase Type For Sale

Square Footage 4,209 sqft

Price per Sqft $207

Subdivision Lakes At Grassy Branch

MLS Listing ID 22097424

Bedrooms 4

Full Baths 4

Half Baths 1

HOA Fees $999/ann

HOA Y/N Yes

Year Built 2015

Tax Year 2025

Lot Size 0.420 Acres

Acres 0.42

Property Sub-Type Single Family Residence

Property Description

**PRICE IMPROVEMENT - CUSTOM ESTRIDGE LUXURY WITH SUNSET VIEWS, EXCEPTIONAL OUTDOOR LIVING & UNMATCHED VALUE!** This stunning Lakes at Grassy Branch residence offers a rare opportunity to own a beautifully crafted custom home featuring incredible entertaining spaces, exceptional upgrades, and breathtaking west-facing views. From the expansive outdoor retreat with custom patio, pergola, fire pit, water feature, and professional landscaping to the thoughtfully designed interior, every detail showcases quality and comfort. Featuring 4 bedrooms, 4.5 baths, a finished basement, and a 3-car garage, this home delivers luxury inside and out. The open-concept main level highlights hardwood floors, elegant arched entryways, updated lighting, fresh paint, and a gourmet kitchen complete with quartz countertops, oversized island, gas cooktop, Fisher & Paykel refrigerator, stainless steel appliances, and a custom butler's pantry. Motorized blinds throughout the living spaces and back deck provide added convenience and sophistication. The finished lower level offers incredible flexibility with space for a recreation room, theater, fitness area, or potential additional bedroom, along with a full bath and abundant storage. The outdoor living experience is truly exceptional, offering a private setting to relax and entertain while enjoying peaceful sunsets and beautifully landscaped surroundings. With custom craftsmanship, remarkable amenities, and a new price, this Lakes at Grassy Branch home is an opportunity you won't want to miss.

Location

State IN

County Hamilton

Rooms

Basement Daylight, Egress Window(s), Finished, Finished Ceiling, Finished Walls, Interior Entry, Partial, Storage Space

Kitchen Kitchen Updated

Interior

Interior Features Breakfast Bar, Cathedral Ceiling(s), High Ceilings, Tray Ceiling(s), Kitchen Island, Entrance Foyer, Paddle Fan, Eat-in Kitchen, Wired for Data, Pantry, Smart Thermostat, Walk-In Closet(s), Wood Work Painted

Heating Electric, Forced Air, Natural Gas

Cooling Central Air

Flooring Hardwood

Fireplaces Number 1

Fireplaces Type Gas Log, Gas Starter, Great Room, Outside

Equipment Irrigation Equipment, Smoke Alarm, Sump Pump

Fireplace Y

Appliance Gas Cooktop, Dishwasher, Dryer, Disposal, Gas Water Heater, Exhaust Fan, Microwave, Oven, Double Oven, Gas Oven, Range Hood, Refrigerator

Exterior

Exterior Feature Balcony, Lighting, Fire Pit, Sprinkler System, Water Feature Fountain

Garage Spaces 3.0

Utilities Available Cable Connected, Electricity Connected, Natural Gas Connected, Sewer Connected, Water Connected

View Y/N true

Water Access Desc Public

View Pasture

Building

Story Three Or More

Foundation Concrete Perimeter

Water Public

Architectural Style Traditional

Structure Type Brick,Cement Siding,Shingle Siding,Stone,Vinyl With Brick

New Construction false

Schools

Elementary Schools Washington Woods Elementary School

Middle Schools Westfield Middle School

High Schools Westfield High School

School District Westfield-Washington Schools

Others

HOA Fee Include Association Home Owners,Entrance Common,ParkPlayground,Management,Walking Trails,Other

Ownership Mandatory Fee


Read Less Info
MIBOR MLS

NEARBY SCHOOL & BUSINESS

GET IN TOUCH

Name
Phone*
Message

Go tour this home

18176 Lakes End DR