
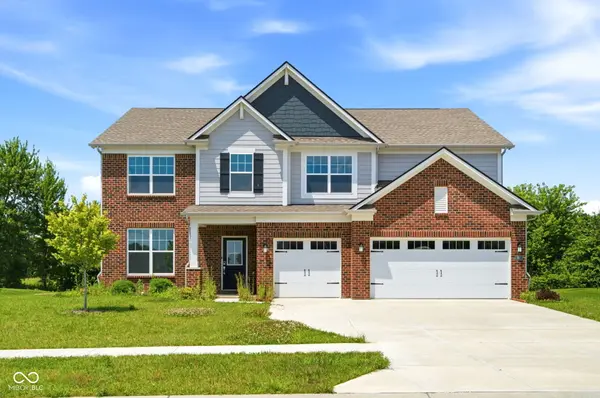
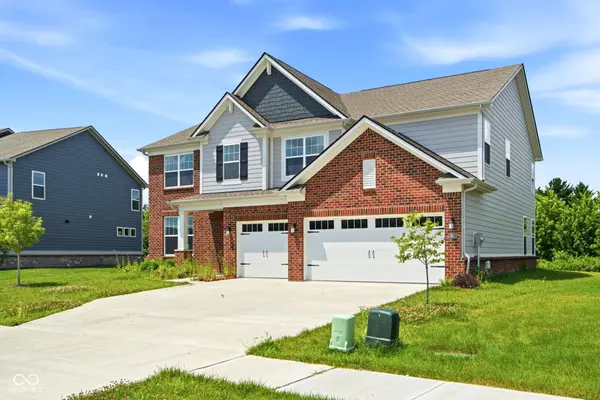

992 Kendrick ST, Greenwood, IN 46143
REQUEST A TOUR If you would like to see this home without being there in person, select the "Virtual Tour" option and your agent will contact you to discuss available opportunities.
In-PersonVirtual Tour
Listed by Jasmeen Kaur • URBAN DREAM REALTY LLC
$480,000
Est. payment /mo
5 Beds
5 Baths
3,380 SqFt
Save

UPDATED:

Key Details

Property Type Single Family Home

Sub Type Single Family Residence

Listing Status Active

Purchase Type For Sale

Square Footage 3,380 sqft

Price per Sqft $142

Subdivision Elmwood Estates

MLS Listing ID 22112941

Bedrooms 5

Full Baths 4

Half Baths 1

HOA Fees $540/Semi-Annually

HOA Y/N Yes

Year Built 2024

Tax Year 2025

Lot Size 0.300 Acres

Acres 0.3

Property Sub-Type Single Family Residence

Property Description

Welcome to 992 Kendrick Street, Greenwood, IN, a beautifully maintained two-story home offering nearly 3,400 square feet of thoughtfully designed living space. The open-concept kitchen is the heart of the home, featuring stone countertops, shaker-style cabinetry, a stylish backsplash, a large center island, and a breakfast bar-perfect for everyday living and entertaining. The inviting living room is anchored by a cozy fireplace, while the spacious layout includes five bedrooms, four full bathrooms, and one half bath. Additional highlights include walk-in showers, double vanities, walk-in closets, a dedicated laundry room, and a welcoming front porch. Move-in ready and designed for both comfort and style, this home is ready to welcome its next owners.

Location

State IN

County Johnson

Rooms

Main Level Bedrooms 1

Interior

Interior Features Attic Access, Eat-in Kitchen, Pantry, Smart Thermostat, Kitchen Island, Tray Ceiling(s), Walk-In Closet(s)

Cooling Central Air

Fireplaces Number 1

Fireplaces Type Electric, Living Room

Fireplace Y

Appliance Dishwasher, Dryer, Disposal, Oven, Gas Oven, Refrigerator, Washer, Microwave

Exterior

Garage Spaces 2.0

View Y/N true

Water Access Desc Public

View Neighborhood

Building

Story Two

Foundation Slab

Water Public

Architectural Style Traditional

Structure Type Brick,Cement Siding

New Construction false

Schools

Elementary Schools Clark Elementary School

High Schools Whiteland Community High School

School District Clark-Pleasant Community Sch Corp

Others

Ownership Mandatory Fee


Read Less Info
MIBOR MLS

NEARBY SCHOOL & BUSINESS

GET IN TOUCH

Name
Phone*
Message

Go tour this home

992 Kendrick ST