
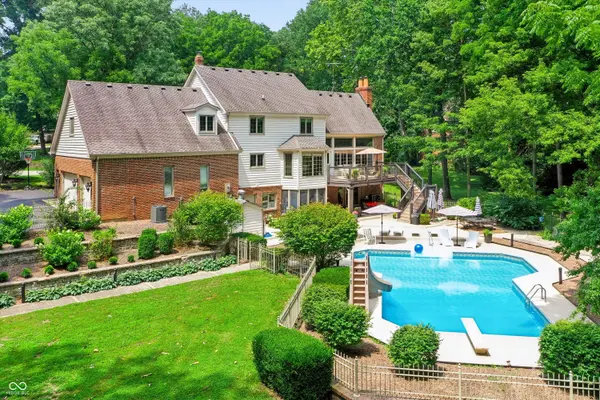

4149 Waterbrook WAY, Greenwood, IN 46143
REQUEST A TOUR If you would like to see this home without being there in person, select the "Virtual Tour" option and your agent will contact you to discuss available opportunities.
In-PersonVirtual Tour
Listed by Arjun Dhital • Serving You Realty
$1,195,000
Est. payment /mo
4 Beds
5 Baths
7,590 SqFt
Save

Open House

Sun Jul 26, 1:00pm - 3:00pm

UPDATED:

Key Details

Property Type Single Family Home

Sub Type Single Family Residence

Listing Status Active

Purchase Type For Sale

Square Footage 7,590 sqft

Price per Sqft $157

Subdivision Golden Grove

MLS Listing ID 22113994

Bedrooms 4

Full Baths 4

Half Baths 1

HOA Fees $250/ann

HOA Y/N Yes

Year Built 1983

Tax Year 2025

Lot Size 3.190 Acres

Acres 3.19

Property Sub-Type Single Family Residence

Property Description

Majestically positioned in the prestigious and highly sought-after Golden Grove subdivision, this exceptional custom estate is nestled on 3.19 private, wooded acres, offering an extraordinary blend of luxury, privacy, and timeless elegance. Encompassing approximately 7,590 square feet under roof, this meticulously crafted residence showcases outstanding craftsmanship, sophisticated architectural design, and an impressive collection of premium upgrades. A grand entrance welcomes you into beautifully appointed living spaces filled with abundant natural light, soaring ceilings, rich hardwood floors, and exquisite finishes throughout. Designed for both everyday living and elegant entertaining, the gourmet kitchen features custom cabinetry, quartz countertops, premium appliances, and a spacious breakfast area overlooking the picturesque grounds. The inviting great room is anchored by a stunning fireplace, creating a warm and welcoming gathering space, while the formal dining room provides an elegant setting for family celebrations and special occasions. The thoughtfully designed main level offers four generously sized bedrooms and four-and-a-half luxurious bathrooms, delivering exceptional comfort and functionality. Every detail reflects the pride of ownership and enduring quality of custom construction. The finished lower level significantly expands the home's living space, featuring a private theater room, fitness studio, recreation area, guest suite, home office, and flexible living areas ideal for multigenerational living or entertaining. Step outside to your own private retreat, where beautifully landscaped grounds, mature trees, and a full irrigation system create a serene setting. Outdoor living is elevated with a spectacular oversized fireplace, custom swings, a freshly refinished pool, and a newly stained deck-perfect for relaxing or entertaining throughout the year.This home has been extensively updated with numerous recent improvs and offering peace of mind.

Location

State IN

County Johnson

Rooms

Basement Finished, Full, Walk-Out Access

Main Level Bedrooms 1

Kitchen Kitchen Updated

Interior

Interior Features Attic Access, Cathedral Ceiling(s), High Ceilings, Hardwood Floors, Walk-In Closet(s), WoodWorkStain/Painted, Breakfast Bar, Central Vacuum, Entrance Foyer, Hi-Speed Internet Availbl, Kitchen Island, Wired for Sound, Bath Sinks Double Main, Ceiling Vaulted, Wet Bar

Heating Forced Air, Natural Gas

Cooling Central Air

Fireplaces Number 3

Fireplaces Type Basement, Gas Log, Great Room, Primary Bedroom, Wood Burning

Equipment Intercom, Security System, Security System Owned, Smoke Alarm, Home Theater

Fireplace Y

Appliance Gas Cooktop, Dishwasher, Microwave, Oven, Double Oven, Refrigerator, Trash Compactor, Warming Drawer, Gas Water Heater, Humidifier, Water Softener Owned, Water Heater, Washer, Dryer

Exterior

Exterior Feature Sprinkler System, Storage Shed, Balcony, Fire Pit

Garage Spaces 4.0

Utilities Available Cable Connected, Natural Gas Connected

View Y/N true

Water Access Desc Public

View Trees/Woods

Building

Story Two

Foundation Concrete Perimeter

Water Public

Architectural Style Traditional

Structure Type Brick,Stone

New Construction false

Schools

School District Center Grove Community School Corp

Others

HOA Fee Include Association Home Owners,Entrance Common,Insurance

Ownership Mandatory Fee


Read Less Info
MIBOR MLS

NEARBY SCHOOL & BUSINESS

GET IN TOUCH

Name
Phone*
Message

Go tour this home

4149 Waterbrook WAY