

677 Foxboro DR, Avon, IN 46123
REQUEST A TOUR If you would like to see this home without being there in person, select the "Virtual Tour" option and your agent will contact you to discuss available opportunities.
In-PersonVirtual Tour
Listed by Mike Stailey • REMAX ONE
$799,900
Est. payment /mo
3 Beds
4 Baths
5,654 SqFt
Save

UPDATED:

Key Details

Property Type Single Family Home

Sub Type Single Family Residence

Listing Status Active

Purchase Type For Sale

Square Footage 5,654 sqft

Price per Sqft $141

Subdivision Parks Of Prestwick

MLS Listing ID 22116576

Bedrooms 3

Full Baths 3

Half Baths 1

HOA Fees $275/Semi-Annually

HOA Y/N Yes

Year Built 2005

Tax Year 2025

Lot Size 0.590 Acres

Acres 0.59

Property Sub-Type Single Family Residence

Property Description

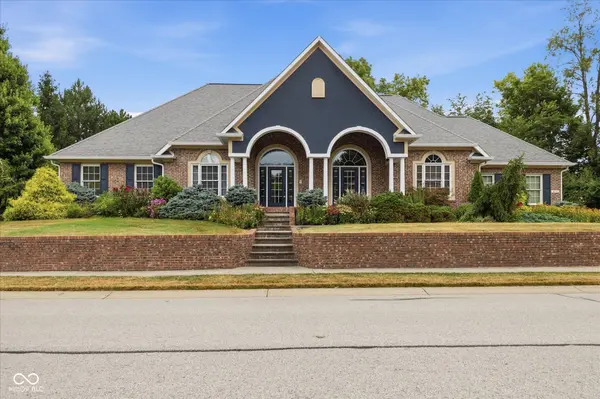
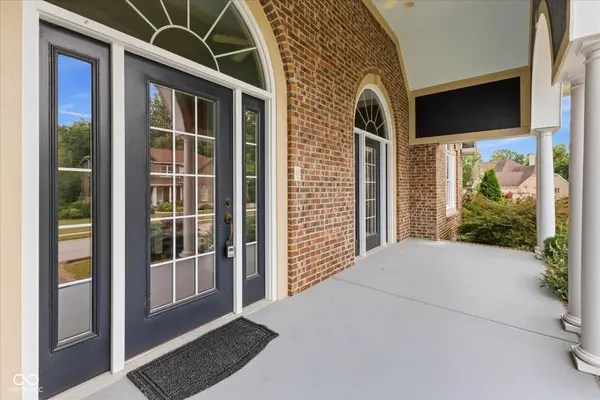
Welcome home to this beautifully designed custom ranch that offers comfort, quality, and timeless style. Inspired by Southern Colonial architecture, this home features an inviting oversized front porch, brick exterior, and a spacious flowing floor plan that's perfect for both everyday living and entertaining. Inside you'll find 10 foot ceilings, large windows that fill the home with natural light, generous room sizes, abundant storage, and quality craftsmanship throughout. The kitchen is a cook's dream with double ovens, a gas cooktop, a large walk in pantry, and plenty of cabinet and counter space for gatherings. The great room is warm and welcoming with a fireplace, built in bookcases, and beautiful views of the landscaped backyard. The private primary suite offers tall ceilings, a luxurious bath with dual vanities, dual walk in closets, and a large walk in shower. The finished lower level provides incredible additional living space with room for recreation, hobbies, exercise, and storage. Basement offers a large family room with a gas fireplace. Basement also offers a kitchen and 3 additional rooms! The spacious oversized 790 square foot garage includes a sink, workspace, and extra attic storage adds even more convenience. Outside you'll love the mature trees and landscaping. Enjoy views of the landscaping from the beautiful patio enclosure that only the attached pictures can describe. The property includes a water irrigation system, new dual furnaces and AC units, new water heater, new water softener, dual sump pumps all situated in a large 15x8 mechanical room. The basement also offers a large storage area measuring 26x18. This thoughtfully designed home combines classic charm, modern comfort, and exceptional functionality ready for you to make it your own. Ask your Realtor or reach out to listing agent and request additional details that are attached to the listing as a 4 page PDF attachment.

Location

State IN

County Hendricks

Rooms

Basement Ceiling - 9+ feet, Partially Finished

Main Level Bedrooms 3

Interior

Interior Features Attic Pull Down Stairs, Built-in Features, High Ceilings, Walk-In Closet(s), Handicap Accessible Interior, Breakfast Bar, Paddle Fan, Central Vacuum, Bath Sinks Double Main, Eat-in Kitchen, Entrance Foyer, Hi-Speed Internet Availbl, Pantry, Smart Thermostat

Cooling Central Air

Fireplaces Number 2

Fireplaces Type Family Room, Gas Log, Gas Starter, Great Room

Equipment Generator, Intercom, Smoke Alarm, Sump Pump w/Backup

Fireplace Y

Appliance Gas Cooktop, Dishwasher, Disposal, Humidifier, Exhaust Fan, Microwave, Oven, Double Oven, Convection Oven, Refrigerator, Water Softener Owned

Exterior

Exterior Feature Sprinkler System

Garage Spaces 2.0

Utilities Available Cable Connected, Natural Gas Connected

Water Access Desc Public

Building

Story One

Foundation Poured Concrete

Water Public

Architectural Style Ranch

Structure Type Brick

New Construction false

Schools

School District Avon Community School Corp

Others

HOA Fee Include Association Home Owners,Entrance Common,Insurance,Irrigation,Maintenance,Nature Area,ParkPlayground,Management,Snow Removal

Ownership Mandatory Fee


Read Less Info
MIBOR MLS

NEARBY SCHOOL & BUSINESS

GET IN TOUCH

Name
Phone*
Message

Go tour this home

677 Foxboro DR