

7888 Harmony DR, Avon, IN 46123
REQUEST A TOUR If you would like to see this home without being there in person, select the "Virtual Tour" option and your agent will contact you to discuss available opportunities.
In-PersonVirtual Tour
Listed by Lisa Kleinke • Pulte Realty of Indiana, LLC
$469,900
Est. payment /mo
4 Beds
3 Baths
2,679 SqFt
Save

UPDATED:

Key Details

Property Type Single Family Home

Sub Type Single Family Residence

Listing Status Active

Purchase Type For Sale

Square Footage 2,679 sqft

Price per Sqft $175

Subdivision Aspen Trace

MLS Listing ID 22117348

Bedrooms 4

Full Baths 2

Half Baths 1

HOA Fees $350/qua

HOA Y/N Yes

Year Built 2026

Tax Year 2025

Lot Size 7,797 Sqft

Acres 0.179

Property Sub-Type Single Family Residence

Property Description

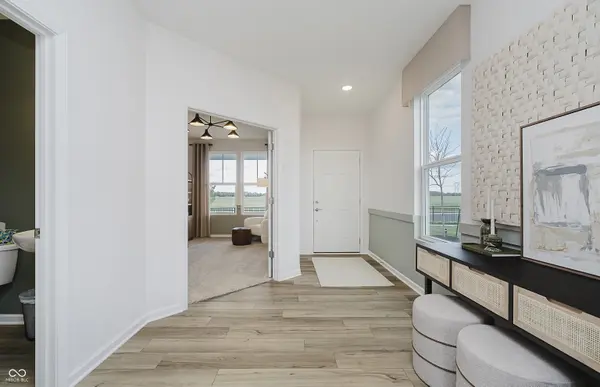
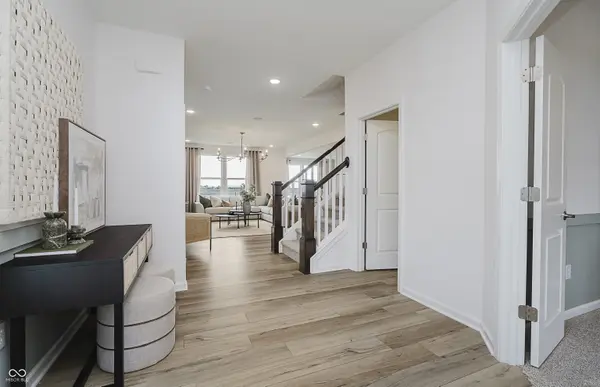
Welcome to the Dakota Floorplan by Pulte Homes, nestled in the charming Aspen Trace Community. This thoughtfully designed home perfectly balances style and functionality. The heart of the home is a chef-inspired kitchen with Admiral Blue cabinetry, Sparkling White quartz countertops, stainless steel gas appliances, and a central layout that seamlessly flows into the cafe dining area and gathering room. The main level also features a versatile flex room with doors, offering the perfect space for a home office, playroom, or cozy den. The Pulte Planning Center ensures effortless organization for a busy household. Upstairs, retreat to the luxurious owner's suite, complete with a spa-inspired bath featuring a shower and an expansive walk-in closet. Three additional bedrooms provide ample space for family or guests, and an upstairs laundry room adds convenience to your daily routine. A central loft completes the upper level, offering a comfortable space for lounging, studying, or play. Welcome to Aspen Trace by Pulte, a vibrant new community in Avon offering thoughtfully designed homes in a highly desirable location. Just minutes from Ronald Reagan Parkway and Rockville Road, residents enjoy easy access to Avon Town Hall Park, everyday shopping and dining, and walkability to top-rated Avon schools. With internet and TV included in the HOA, Aspen Trace delivers the perfect blend of convenience, connectivity, and modern living. Photos of similar model.

Location

State IN

County Hendricks

Interior

Interior Features Attic Access, Walk-In Closet(s)

Cooling Central Air

Fireplace Y

Appliance Dishwasher, Disposal, Microwave, Gas Oven

Exterior

Garage Spaces 3.0

Water Access Desc Public

Building

Story Two

Foundation Slab

Water Public

Architectural Style Traditional

Structure Type Brick,Cement Siding

New Construction true

Schools

Elementary Schools Sycamore Elementary School

High Schools Avon High School

School District Avon Community School Corp

Others

HOA Fee Include Common Cable,Entrance Common

Ownership Mandatory Fee


Read Less Info
MIBOR MLS

NEARBY SCHOOL & BUSINESS

GET IN TOUCH

Name
Phone*
Message

Go tour this home

7888 Harmony DR