
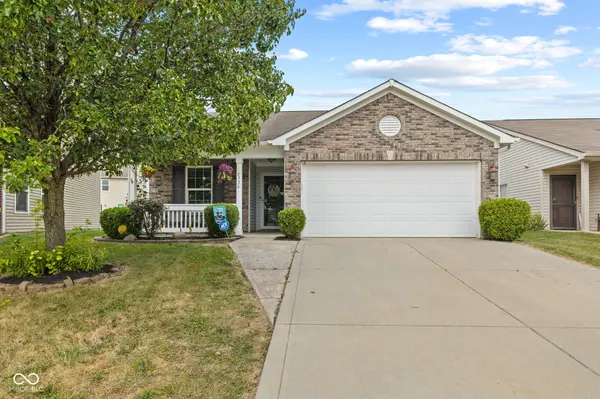
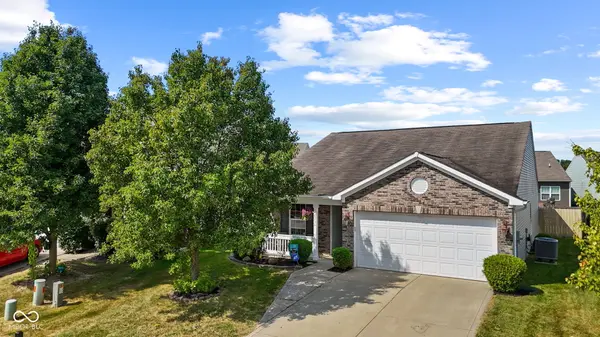

6336 Emerald Springs DR, Indianapolis, IN 46221
REQUEST A TOUR If you would like to see this home without being there in person, select the "Virtual Tour" option and your agent will contact you to discuss available opportunities.
In-PersonVirtual Tour
Listed by Ashlee Floyd • The Stewart Home Group
$269,900
Est. payment /mo
3 Beds
2 Baths
1,338 SqFt
Save

Open House

Sun Sep 13, 12:00pm - 2:00pm

UPDATED:

Key Details

Property Type Single Family Home

Sub Type Single Family Residence

Listing Status Active

Purchase Type For Sale

Square Footage 1,338 sqft

Price per Sqft $201

Subdivision Emerald Village

MLS Listing ID 22124629

Bedrooms 3

Full Baths 2

HOA Fees $300/ann

HOA Y/N Yes

Year Built 2012

Tax Year 2025

Lot Size 5,662 Sqft

Acres 0.13

Property Sub-Type Single Family Residence

Property Description

Welcome home to this charming 3-bedroom, 2-bath ranch in Indianapolis! With a functional single-level layout, flooring and kitchen appliances less than five years old, and the majority of the home's major mechanicals also updated within the last five years, several of the big-ticket items have already been taken care of. Inside, beautiful granite countertops add a polished touch to the kitchen, while the rest of the home offers comfortable, inviting spaces ready to make your own. Step outside to a fully fenced backyard with plenty of room for pets, play, entertaining, or simply enjoying the outdoors. Out front, you'll appreciate the more open view with no home directly across the street giving the property some extra breathing room. If you've been looking for a practical ranch with updates already in place and a yard ready to enjoy, this one deserves a spot on your list. Don't miss your chance to see it in person and picture yourself calling it home!

Location

State IN

County Marion

Rooms

Main Level Bedrooms 3

Kitchen Kitchen Some Updates

Interior

Interior Features Paddle Fan, Eat-in Kitchen, Walk-In Closet(s)

Heating Electric

Cooling Central Air

Fireplace N

Appliance Dishwasher, Disposal, Microwave, Electric Oven, Refrigerator, Water Heater

Exterior

Garage Spaces 2.0

View Y/N false

Water Access Desc Public

Building

Story One

Foundation Slab

Water Public

Architectural Style Ranch

Structure Type Vinyl Siding,Vinyl With Brick

New Construction false

Schools

Middle Schools Decatur Middle School

High Schools Decatur Central High School

School District Msd Decatur Township

Others

Ownership Mandatory Fee


Read Less Info
MIBOR MLS

NEARBY SCHOOL & BUSINESS

GET IN TOUCH

Name
Phone*
Message

Go tour this home

6336 Emerald Springs DR