
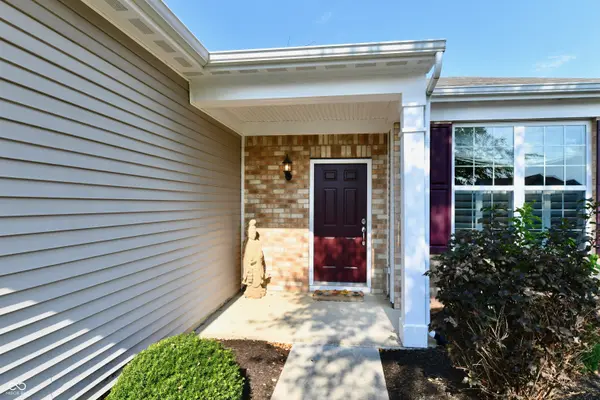

4934 Lilium DR, Plainfield, IN 46168
REQUEST A TOUR If you would like to see this home without being there in person, select the "Virtual Tour" option and your agent will contact you to discuss available opportunities.
In-PersonVirtual Tour
Listed by Loris Heck • Carpenter, REALTORS®
$360,000
Est. payment /mo
2 Beds
2 Baths
1,778 SqFt
Save

Open House

Sun Sep 13, 2:00pm - 4:00pm

UPDATED:

Key Details

Property Type Single Family Home

Sub Type Single Family Residence

Listing Status Active

Purchase Type For Sale

Square Footage 1,778 sqft

Price per Sqft $202

Subdivision Vandalia

MLS Listing ID 22124630

Bedrooms 2

Full Baths 2

HOA Y/N No

Year Built 2017

Tax Year 2025

Lot Size 6,969 Sqft

Acres 0.16

Property Sub-Type Single Family Residence

Property Description

Welcome to this beautifully appointed two-bedroom, two-bath home with a dedicated front office in Vandalia, a sought-after Del Webb 55+ community in Plainfield. Enjoy an active, maintenance-free lifestyle with an impressive array of amenities, including a heated pool, clubhouse, tennis, bocce and pickleball courts, and scenic walking trails. Filled with natural light, the home welcomes you with a well-appointed foyer and private front office-perfect for working from home or a quiet flex space. The gourmet kitchen is truly a standout, featuring an oversized island, abundant cabinetry, walk-in pantry, and an enormous wine and coffee bar. The adjacent breakfast area overlooks the concrete patio and tree-lined backyard. The open-concept design flows seamlessly into the spacious great room, highlighted by a gas-log fireplace and inviting gathering space. The generous primary suite offers a large ensuite bath and walk-in closet, creating a comfortable private retreat. A second bedroom and nearby full bath provide a welcoming space for guests. Enjoy the ease of single-level living while taking advantage of all that this vibrant Del Webb community has to offer. This home is ready to welcome you!

Location

State IN

County Hendricks

Rooms

Main Level Bedrooms 2

Interior

Interior Features Breakfast Bar, Kitchen Island, Entrance Foyer

Heating Forced Air

Cooling Central Air

Fireplaces Number 1

Fireplaces Type Gas Log, Great Room

Fireplace Y

Appliance Gas Cooktop, Dishwasher, Dryer, Electric Water Heater, Disposal, Exhaust Fan, MicroHood, Refrigerator, Washer

Exterior

Garage Spaces 2.0

Utilities Available Cable Available, Electricity Connected, Natural Gas Connected, Sewer Connected, Water Connected

Water Access Desc Public

Building

Story One

Foundation Slab

Water Public

Architectural Style Ranch

Structure Type Brick,Cement Siding

New Construction false

Schools

School District Mill Creek Community Sch Corp


Read Less Info
MIBOR MLS

NEARBY SCHOOL & BUSINESS

GET IN TOUCH

Name
Phone*
Message

Go tour this home

4934 Lilium DR