
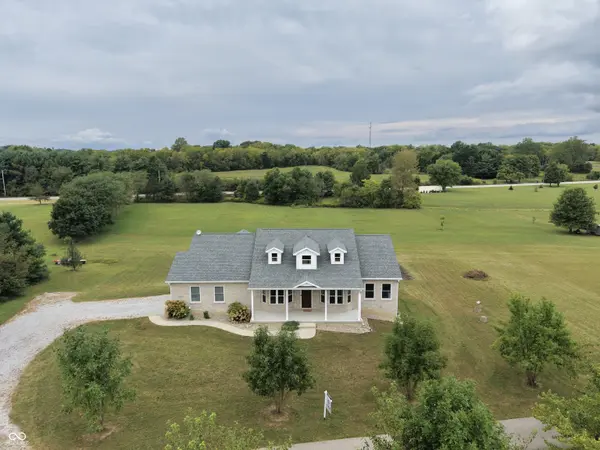

2875 W 100 S, Franklin, IN 46131
REQUEST A TOUR If you would like to see this home without being there in person, select the "Virtual Tour" option and your agent will contact you to discuss available opportunities.
In-PersonVirtual Tour
Listed by Jacob Hemrick • Hemrick Property Group Inc.
$660,000
Est. payment /mo
3 Beds
4 Baths
3,326 SqFt
Save

UPDATED:

Key Details

Property Type Single Family Home

Sub Type Single Family Residence

Listing Status Active

Purchase Type For Sale

Square Footage 3,326 sqft

Price per Sqft $198

Subdivision No Subdivision

MLS Listing ID 22125233

Bedrooms 3

Full Baths 3

Half Baths 1

HOA Y/N No

Year Built 2019

Tax Year 2025

Lot Size 5.000 Acres

Acres 5.0

Property Sub-Type Single Family Residence

Property Description

Sitting on 5 private acres in Franklin, this 2019-built home offers the kind of space and flexibility that's hard to find. With 3 bedrooms, 3.5 bathrooms, and a finished walkout basement, there's room to grow, entertain, and everything in between. The main level features a spacious master suite with a large walk-in closet, plus a dedicated office space for anyone who works from home (or just needs a quiet corner to call their own). A large laundry room adds everyday convenience that's easy to appreciate and hard to live without. Downstairs, the finished walkout basement extends your living space with natural light and easy outdoor access, along with a workshop that includes its own garage door, perfect for hobbies, projects, or extra storage that doesn't have to live in the house. The attached 2-car garage comes with a bonus: the attic space above it is already framed and roughed in with ductwork, ready to be finished as an office, apartment, mancave, or whatever fits your next chapter. With 5 acres to spread out on, you get room to breathe, room to build, and room to make it yours, all just minutes from everyday conveniences.

Location

State IN

County Johnson

Rooms

Basement Egress Window(s), Exterior Entry, Full, Partially Finished, Walk-Out Access

Main Level Bedrooms 3

Kitchen Kitchen Updated

Interior

Interior Features Attic Access, Attic Stairway, Vaulted Ceiling(s), Entrance Foyer, Hi-Speed Internet Availbl, Walk-In Closet(s)

Heating Forced Air

Cooling Central Air

Fireplaces Number 1

Fireplaces Type Family Room

Fireplace Y

Appliance Dishwasher, Electric Water Heater, Disposal, Electric Oven, Water Heater

Exterior

Exterior Feature Smart Lock(s)

Garage Spaces 2.0

Utilities Available Electricity Connected

Water Access Desc Private

Building

Story One

Foundation Concrete Perimeter

Water Private

Architectural Style Farmhouse, Ranch

Structure Type Brick

New Construction false

Schools

Middle Schools Franklin Community Middle School

High Schools Franklin Community High School

School District Franklin Community School Corp


Read Less Info
MIBOR MLS

NEARBY SCHOOL & BUSINESS

GET IN TOUCH

Name
Phone*
Message

Go tour this home

2875 W 100 S