

9477 N 700 E, Indianapolis, IN 46259
REQUEST A TOUR If you would like to see this home without being there in person, select the "Virtual Tour" option and your agent will contact you to discuss available opportunities.
In-PersonVirtual Tour
Listed by Dustin Kelly • Trueblood Real Estate
$364,900
Est. payment /mo
3 Beds
2 Baths
2,876 SqFt
Save

UPDATED:

Key Details

Property Type Single Family Home

Sub Type Single Family Residence

Listing Status Active

Purchase Type For Sale

Square Footage 2,876 sqft

Price per Sqft $126

Subdivision No Subdivision

MLS Listing ID 22125618

Bedrooms 3

Full Baths 2

HOA Y/N No

Year Built 1954

Tax Year 2025

Lot Size 0.340 Acres

Acres 0.34

Property Sub-Type Single Family Residence

Property Description

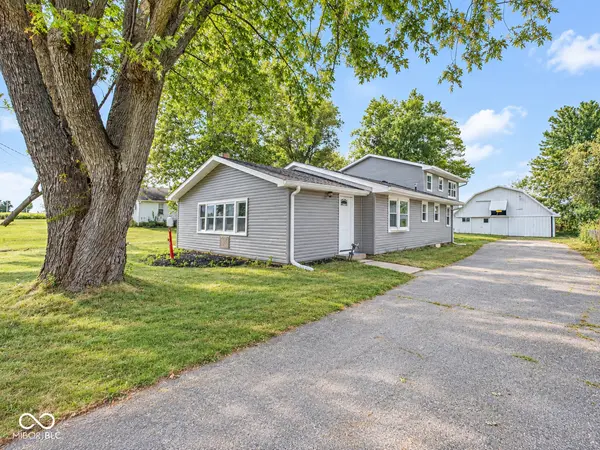
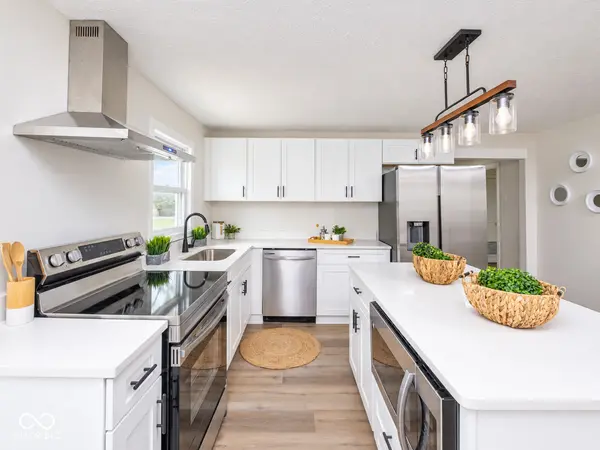
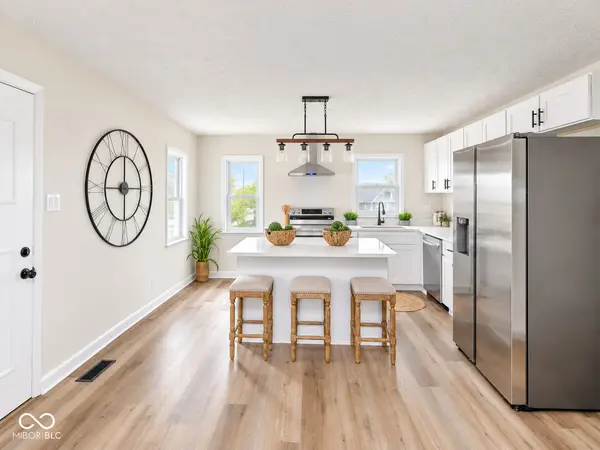
Completely renovated and move-in ready with an incredible amount of space and versatility! Nearly every inch of this home has been refreshed, offering a bright, modern interior while still providing the space, storage and outbuildings that are hard to find. The main level features an open, inviting layout with updated flooring, fresh paint, a beautifully renovated kitchen with white cabinetry, quartz-style countertops, stainless appliances and a large center island, plus spacious living and dining areas. The second level is a standout feature of the home and offers endless possibilities. Complete with a bedroom, enormous living/flex space, wet bar with mini refrigerator and a beautifully renovated full bath with an oversized walk-in shower, this entire level could function as an incredible primary suite, private guest or in-law quarters, home office/lounge combination or additional recreation space. Outside, the property offers even more. The attached garage includes a dedicated workspace along with an impressive amount of additional storage, while the large two-story pole barn provides tremendous space for vehicles, equipment, hobbies, a workshop or additional storage. Newer roof, siding and gutters add to the extensive improvements already completed. With a fully renovated interior, multiple flexible living spaces, oversized garage space and a substantial two-story outbuilding, this property offers a combination that is incredibly difficult to duplicate at this price point.

Location

State IN

County Johnson

Rooms

Main Level Bedrooms 2

Interior

Interior Features Attic Access, Eat-in Kitchen, In-Law Floorplan, Bath Sinks Double Main, Breakfast Bar, Kitchen Island, Wet Bar

Heating Zoned, Electric, Forced Air, Propane, Baseboard

Cooling Central Air, Wall Unit(s), Window Unit(s)

Fireplaces Number 1

Fireplaces Type Family Room, Masonry, Living Room

Fireplace Y

Appliance Dryer, Electric Oven, Gas Oven, Refrigerator, Washer, Gas Water Heater, Water Softener Owned, Microwave, Bar Fridge, Dishwasher, Range Hood

Exterior

Exterior Feature Barn Pole, Storage

Garage Spaces 4.0

View Y/N true

Water Access Desc Private

View Trees/Woods

Building

Story One and One Half

Foundation Block

Water Private

Architectural Style Colonial

Structure Type Aluminum Siding

New Construction false

Schools

School District Clark-Pleasant Community Sch Corp


Read Less Info
MIBOR MLS

NEARBY SCHOOL & BUSINESS

GET IN TOUCH

Name
Phone*
Message

Go tour this home

9477 N 700 E