

For more information regarding the value of a property, please contact us for a free consultation.
Key Details
Sold Price $739,000
Property Type Single Family Home
Sub Type Single Family Residence
Listing Status Sold
Purchase Type For Sale
Square Footage 4,643 sqft
Price per Sqft $159
Subdivision Bridgewater Club
MLS Listing ID 22117721
Sold Date 09/11/26
Bedrooms 5
Full Baths 4
HOA Fees $42/ann
HOA Y/N Yes
Year Built 2010
Tax Year 2025
Lot Size 8,276 Sqft
Acres 0.19
Property Sub-Type Single Family Residence
Property Description
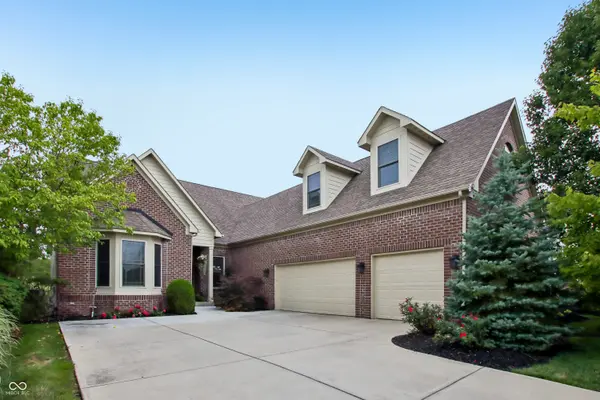
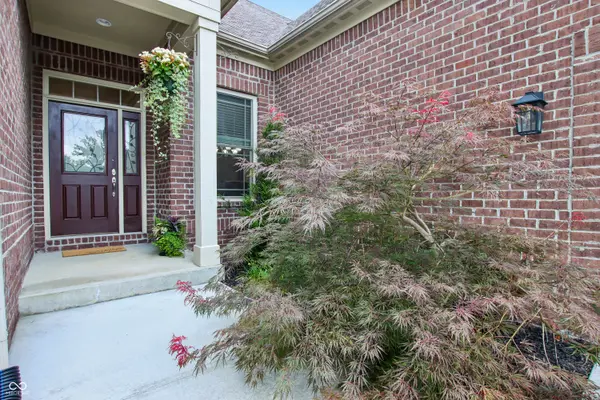
Upgrades galore and sneaky square footage (it's bigger than it looks on the outside) are all waiting for you to make this your home. Nestled in prestigious Bridgewater Club, this 4(5) bedroom, 4 full bath home will capture your attention as soon as you walk in the door. The main floor offers a formal dining room, large living room with gas log fireplace, large galley-style kitchen with island, granite countertops and all new appliances. The primary suite is perfectly tucked away so you can relax in style. The primary spa-like bathroom offers separate vanities, large custom tiled walk-in shower, garden tub and massive walk-in closet with built it shelving. There is even the convenience of a door from the primary closet directly into the laundry room to make getting the laundry done a snap. Bedroom 2 has a gorgeous bay window and high ceilings. Bedroom 3 is also a perfect cozy setting for all. The upper level has a huge loft area that is perfect for hanging out, playing games, watching movies and so much more. There is also a full bathroom and bedroom 4 on the upper level. The basement is massive and offers so many possibilities and comes with a wet bar/kitchenette. There is also a flex room that can be used as a 5th bedroom, workout room and more. There is also a ton of storage space. Most mechanicals and appliances are 1-2 years old and the home has been well taken care of. Words cannot describe everything this home has to offer, so come see if for yourself.
Location
State IN
County Hamilton
Rooms
Basement Ceiling - 9+ feet, Egress Window(s), Full, Storage Space
Main Level Bedrooms 3
Kitchen Kitchen Some Updates
Interior
Interior Features Attic Access, Bath Sinks Double Main, Tray Ceiling(s), Hi-Speed Internet Availbl, Pantry, Smart Thermostat, Walk-In Closet(s), Wood Work Painted, Breakfast Bar, Kitchen Island, Wet Bar
Heating Forced Air, Natural Gas
Cooling Central Air
Fireplaces Number 1
Fireplaces Type Gas Log, Living Room
Equipment Sump Pump w/Backup
Fireplace Y
Appliance Dishwasher, Disposal, Gas Water Heater, MicroHood, Gas Oven, Refrigerator, Tankless Water Heater, Water Softener Owned, Microwave, Bar Fridge, Washer, Dryer
Exterior
Exterior Feature Sprinkler System
Garage Spaces 3.0
Utilities Available Cable Available, Electricity Connected, Natural Gas Connected, Sewer Connected, Water Connected
View Y/N true
Water Access Desc Public
View Trees/Woods
Building
Story One and One Half
Foundation Concrete Perimeter
Water Public
Architectural Style Traditional
Structure Type Brick
New Construction false
Schools
Elementary Schools Carey Ridge Elementary School
High Schools Westfield High School
School District Westfield-Washington Schools
Others
HOA Fee Include Association Home Owners,Clubhouse,Entrance Common,Exercise Room,Golf,Insurance,Lawncare,Maintenance Grounds,Nature Area,ParkPlayground,Snow Removal,Tennis Court(s),Walking Trails
Ownership Mandatory Fee
Read Less Info
Want to know what your home might be worth? Contact us for a FREE valuation!

Our team is ready to help you sell your home for the highest possible price ASAP

© 2026 All listing information is courtesy of MIBOR Broker Listing Cooperative(R) as distributed by MLS Grid. All rights reserved.
Nearby Schools & Businesses
${companyName}
Phone