

For more information regarding the value of a property, please contact us for a free consultation.
Key Details
Sold Price $280,000
Property Type Single Family Home
Sub Type Single Family Residence
Listing Status Sold
Purchase Type For Sale
Square Footage 1,636 sqft
Price per Sqft $171
Subdivision Enclave At Stones Crossing
MLS Listing ID 22106341
Sold Date 10/23/26
Bedrooms 3
Full Baths 2
HOA Fees $33/ann
HOA Y/N Yes
Year Built 2012
Tax Year 2025
Lot Size 7,405 Sqft
Acres 0.17
Property Sub-Type Single Family Residence
Property Description
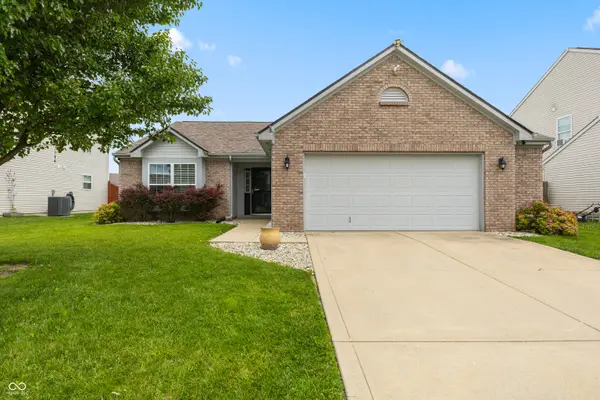
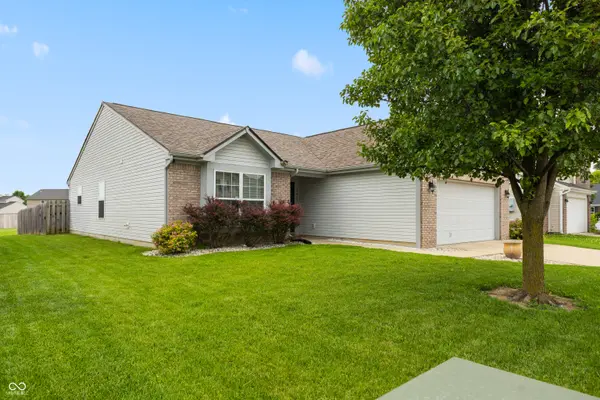
This home needs nothing. We're back to market, and through inspection and waiting for the next offer. This inviting 3-bedroom, 2-bath ranch in the desirable Enclave at Greenwood! Designed with both comfort and functionality in mind, this home offers a spacious living room and an oversized kitchen that create the perfect setting for everyday living and memorable gatherings with family and friends. The great room has more space than you have furniture. The open kitchen provides lots of counter space and cabinets and still has plenty of room for your table. Newer kitchen appliances are ready for your first home cooked meal. Just off the main living area, the sunroom offers a bright and peaceful space to enjoy your morning coffee, read a book, or simply take in the views of the backyard. The generous primary suite is split from the other two bedrooms giving you more privacy. Step outside to a fully fenced backyard with room for pets, play, gardening, or outdoor entertaining. Whether you're hosting a cookout or enjoying a quiet evening under the stars, this outdoor space is ready for it all. Located in a quiet neighborhood, this home combines the tranquility of suburban living with the convenience of nearby shopping, dining, parks, and easy access to major commuter routes. If you're looking for a home that offers space to gather, room to relax, and a welcoming community atmosphere, 3463 Enclave Lane is ready to welcome you home!
Location
State IN
County Johnson
Rooms
Main Level Bedrooms 3
Interior
Interior Features Vaulted Ceiling(s), Paddle Fan, Eat-in Kitchen, Pantry, Walk-In Closet(s), Bath Sinks Double Main
Heating Natural Gas
Cooling Central Air
Equipment Satellite Dish
Fireplace N
Appliance Electric Cooktop, Dishwasher, Dryer, Electric Water Heater, Disposal, Microwave, Electric Oven, Refrigerator, Washer, Water Softener Rented
Exterior
Garage Spaces 2.0
Utilities Available Cable Available
Water Access Desc Public
Building
Story One
Foundation Slab
Water Public
Architectural Style Ranch
Structure Type Vinyl With Brick,Brick
New Construction false
Schools
Elementary Schools Maple Grove Elementary School
Middle Schools Center Grove Middle School Central
High Schools Center Grove High School
School District Center Grove Community School Corp
Others
HOA Fee Include Entrance Common
Ownership Planned Unit Dev
Read Less Info
Want to know what your home might be worth? Contact us for a FREE valuation!

Our team is ready to help you sell your home for the highest possible price ASAP

© 2026 All listing information is courtesy of MIBOR Broker Listing Cooperative(R) as distributed by MLS Grid. All rights reserved.
Nearby Schools & Businesses
${companyName}
Phone